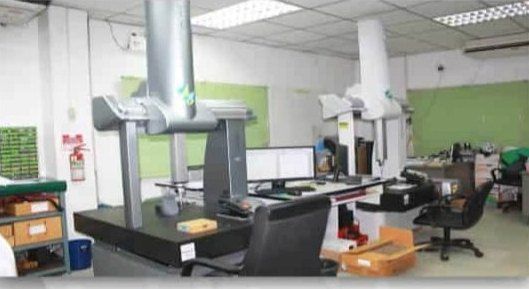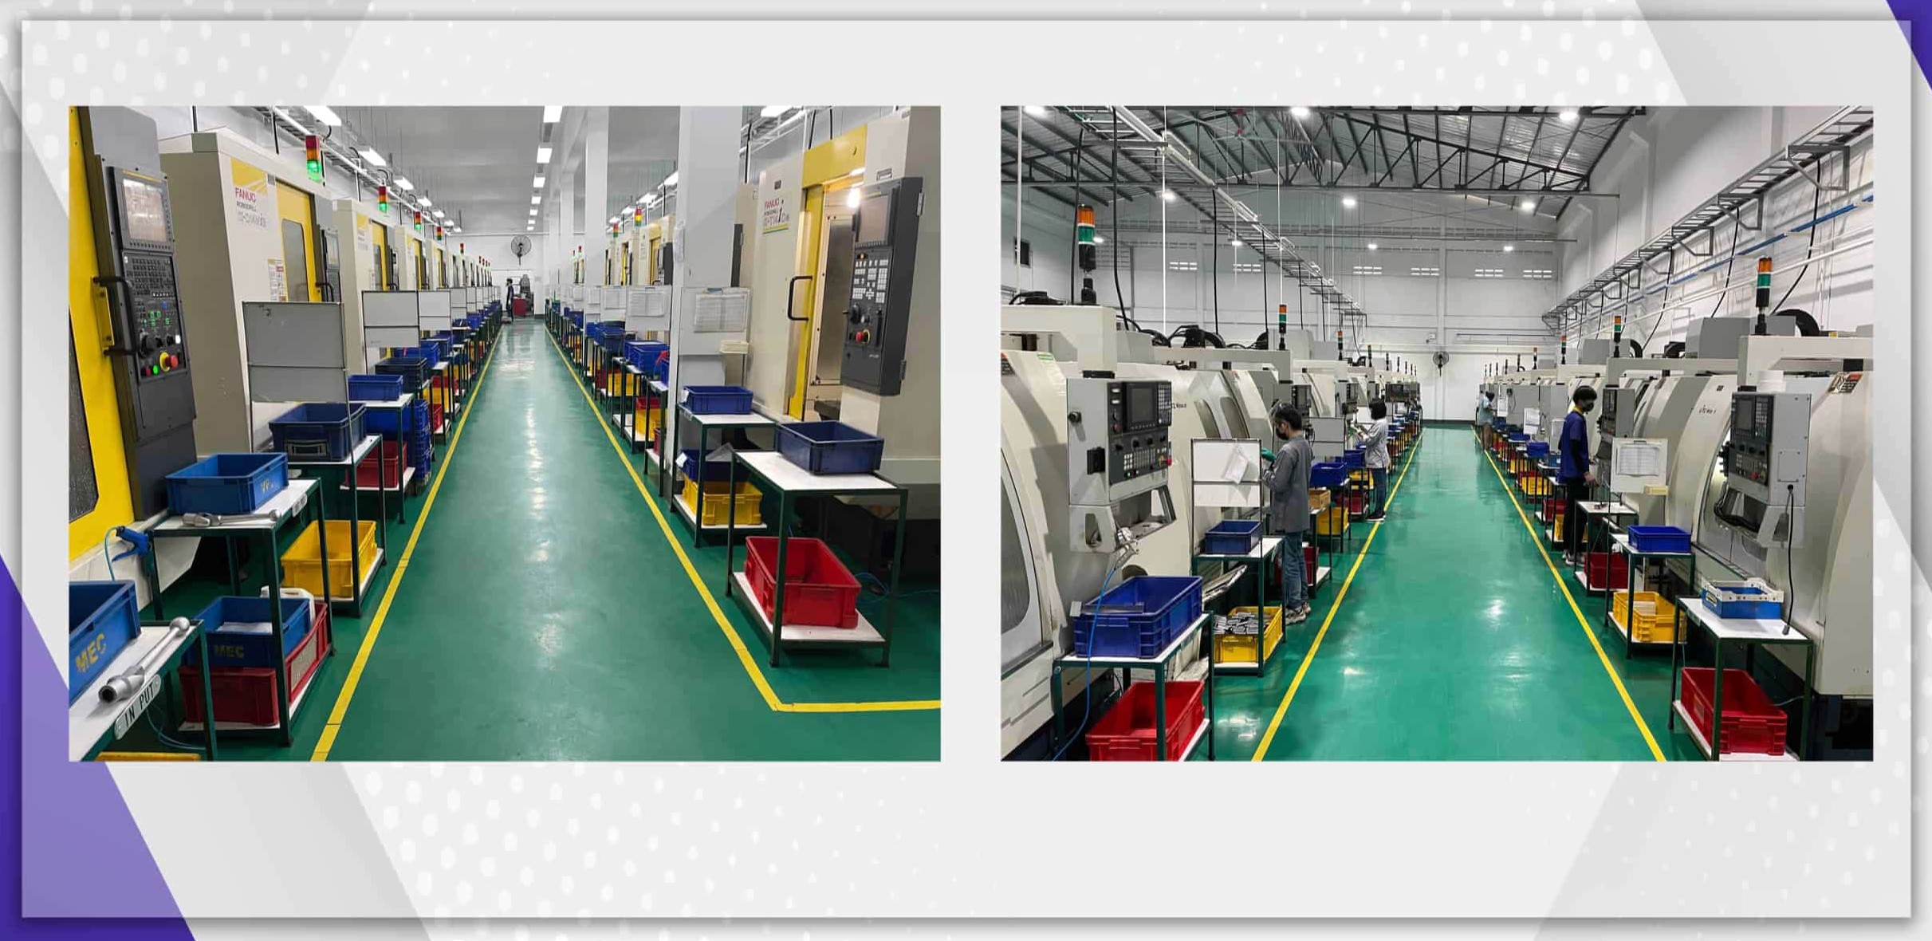
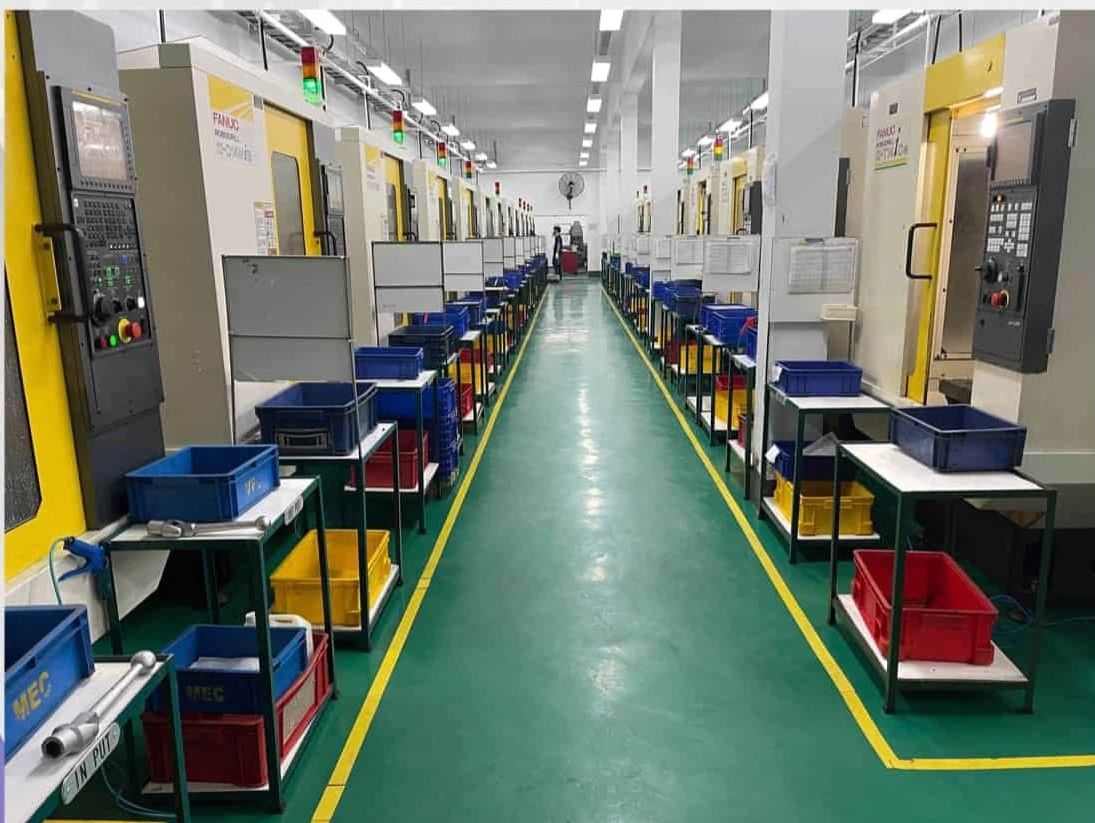
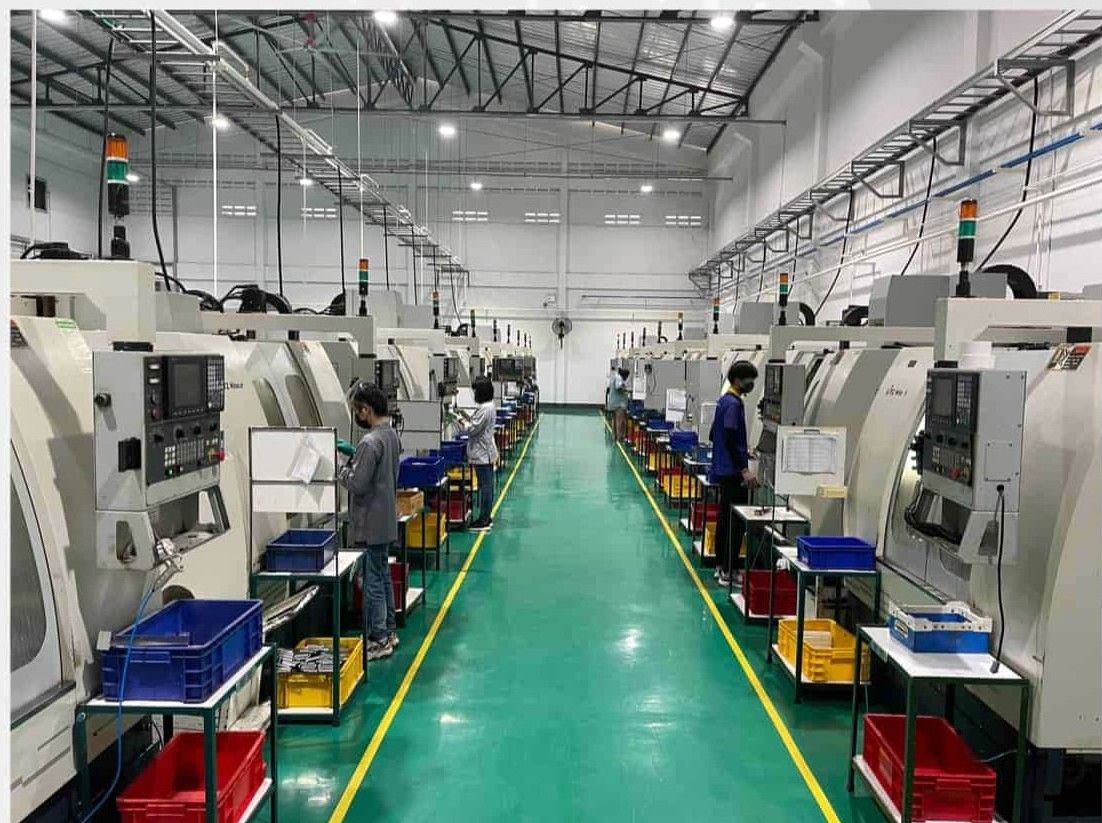
80 CNC machining centers, 8 CNC lathes, support machines for secondary process, and a full measuring room with Hexagon CMM.
3-axis, 4-axis and 5-axis machining centers from Fanuc, Brother, LITZ Hitech and Twinhorn.
| Machine | Table Travel (mm) | Unit |
|---|---|---|
| CNC Machining Center 5 Axis | 600 × 550 × 450 mm | 3 |
| CNC Machining Center 5 Axis | 300 × 150 × 200 mm | 1 |
| CNC Machining Center 4 Axis | 500 × 400 / 600 × 800 mm | 2 |
| CNC Machining Center 3 Axis | 500 × 400 mm | 53 |
| CNC Machining Center 3 Axis | 800 × 600 mm | 20 |
| CNC Machining Center 3 Axis | 1600 × 1200 mm | 1 |
| Total | 80 |
| Machine | Table Travel (mm) | Unit |
|---|---|---|
| CNC Mill & Turn 3 Axis | Dia 300 × 500 L | 1 |
| CNC Mill & Turn 4 Axis | Dia 300 × 500 L | 2 |
| CNC Lathe | Dia 200 × 200 L | 5 |
| Total | 8 |
| Machine | Table Travel (mm) | Unit |
|---|---|---|
| Conventional Mill | 600 × 300 | 2 |
| Conventional Face Mill | 500 × 350 | 1 |
| Surface Grinding | 300 × 150 | 1 |
| Turning Machine | Dia 200 × 1500 | 1 |
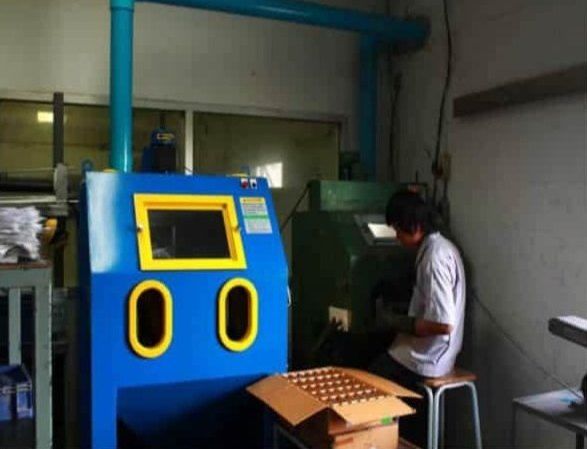
| Sand Blasting | 200 × 150 | 2 |
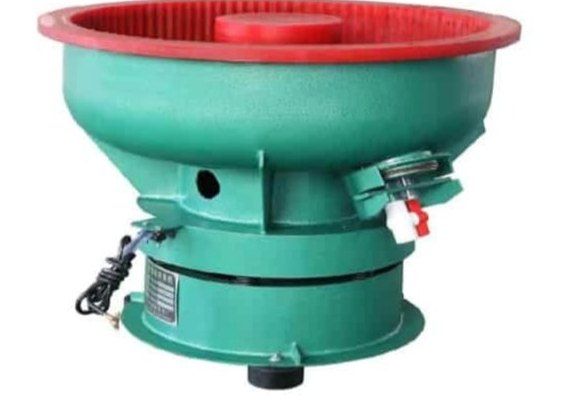
| Tumbling Machine | Dia 700 | 1 |
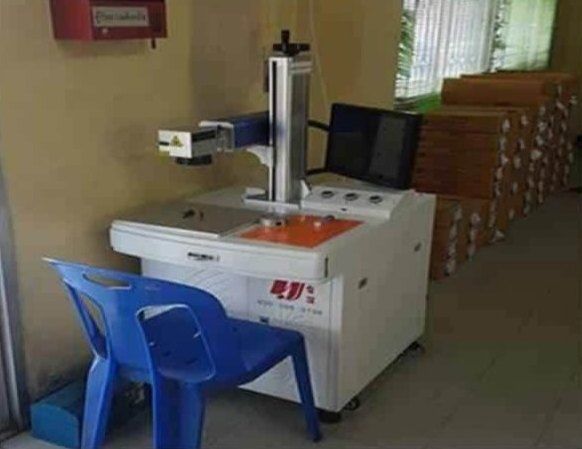
| Laser Mark | 100 × 100 | 1 |
| Furnace for Stress Relief (max 600 °C) | 400 × 400 × 400 | 1 |
| Laser Printing | 420 × 295 | 1 |
| Pad Ink Stamp | 100 × 100 | 1 |
| Ultrasonic Washing | 100 × 100 (8×) | 1 |
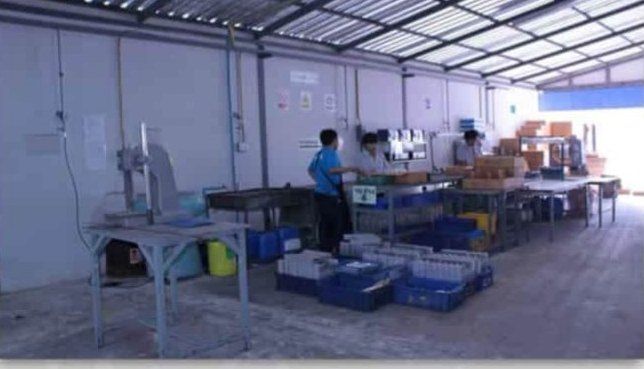
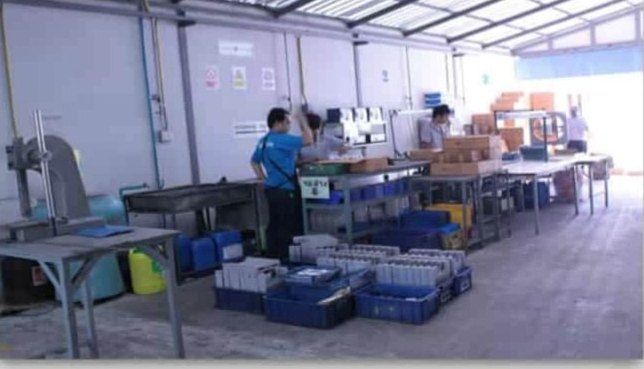
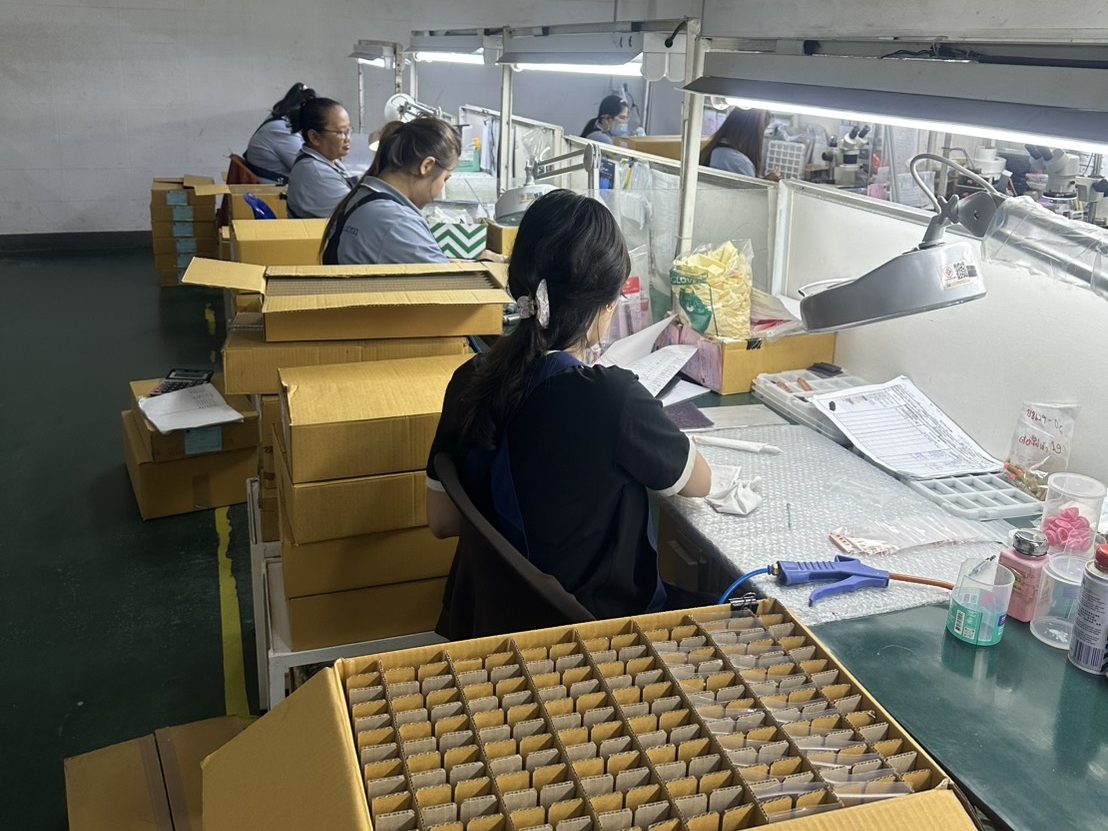
Laser marking, tumbling, sand blasting and ultrasonic washing are done in-house before inspection and packing.
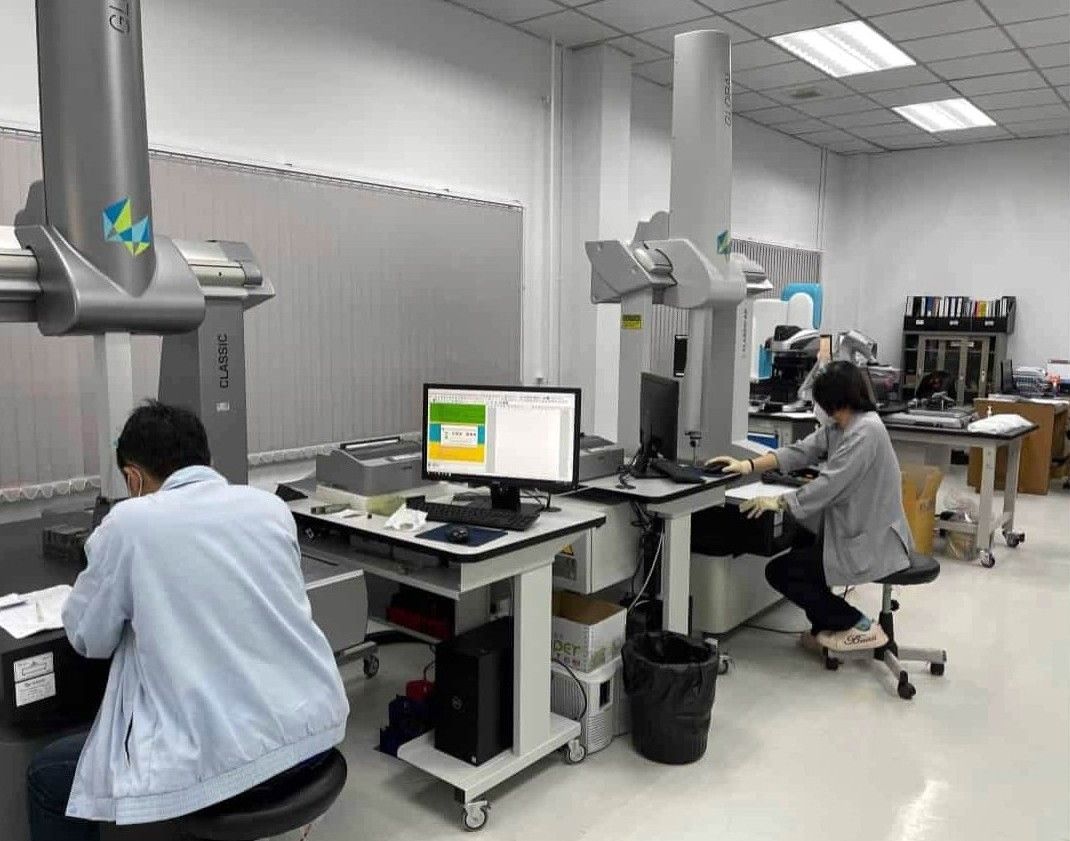
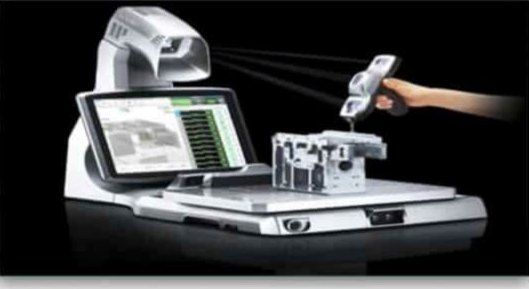
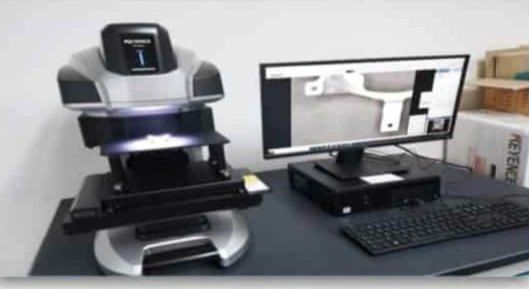
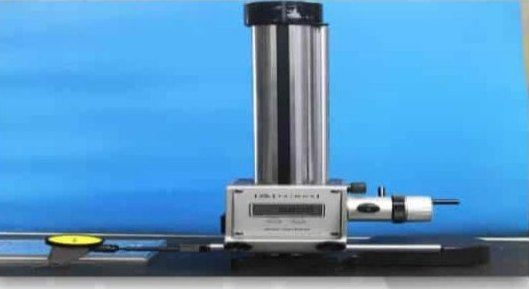
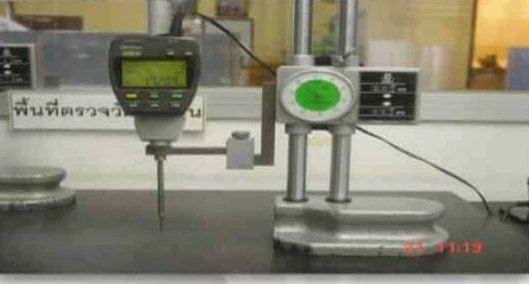
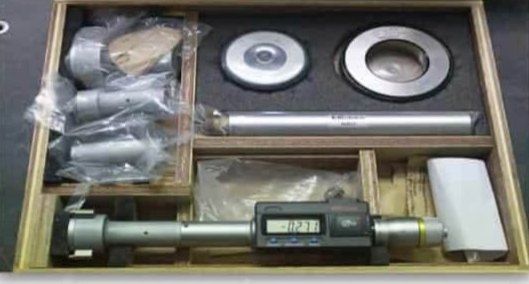
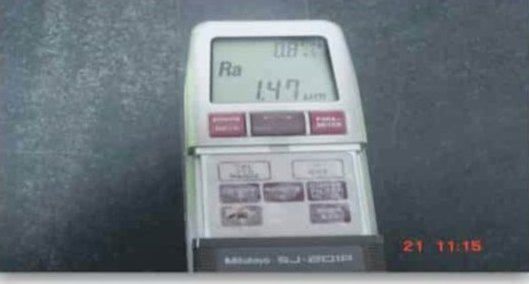
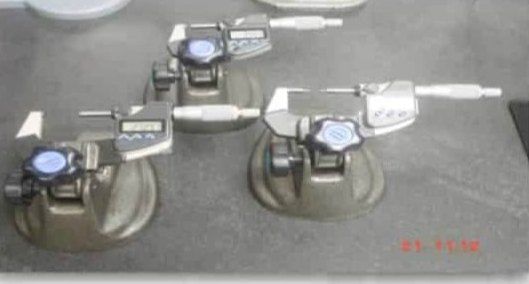
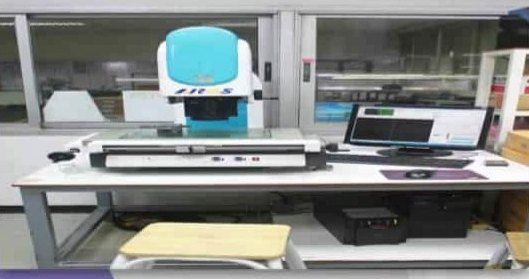
Our quality department measures every part to the drawing with three Hexagon CMMs (Global Classic and Global Lite Touch), Keyence XM CMM, Keyence 3D scanner and Smart Scope vision system, supported by Mitutoyo and Trimos gauges. All equipment is under calibration control.
| Machine Type & Brand | Table Travel (mm) | Unit |
|---|---|---|
| CMM Hexagon Global Classic 070107 | 700 × 1000 × 700 | 1 |
| CMM Hexagon Global Classic 050705 | 500 × 700 × 500 | 1 |
| CMM Hexagon Global Lite Touch 7.7.5 | 700 × 700 × 500 | 1 |
| 3D Scan Keyence | 300 × 250 × 250 | 1 |
| CMM Keyence XM Series | 300 × 250 × 250 | 1 |
| Smart Scope Vision ACRS | 250 × 150 | 1 |
| Roughness Tester Mitutoyo | 2.97 µm | 1 |
| Height Gauge Digimatic Mitutoyo | 0 – 300 | 3 |
| Height Gauge Digimatic Mitutoyo | 0 – 150 | 1 |
| Height Gauge Digimatic Trimos | 0 – 300 | 5 |
| Digital Vernier Caliper Mitutoyo | 0 – 200 | 10 |
| OD Digital Micrometer | 0 – 100 | 5 |
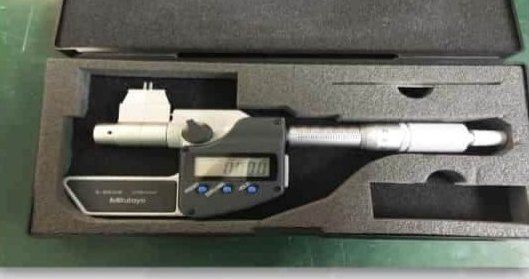
| ID Digital Micrometer | 75 – 100 | 2 |
| Microscope 200X | 150 × 150 | 1 |
| Microscope 40X | 100 × 100 | 10 |
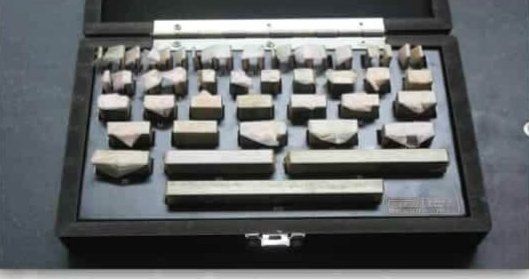
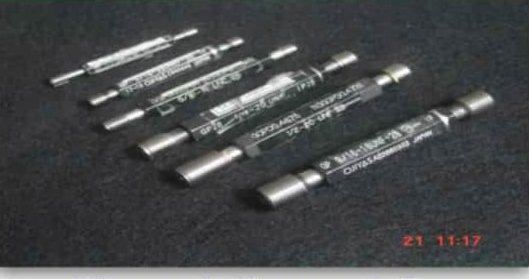
| Other measuring equipment: Thread Gauge / Plug Gauge / Ring Gauge / Bore Gauge / Torque Screw / Gauge Block | ||